Cozy Cottage Retreat
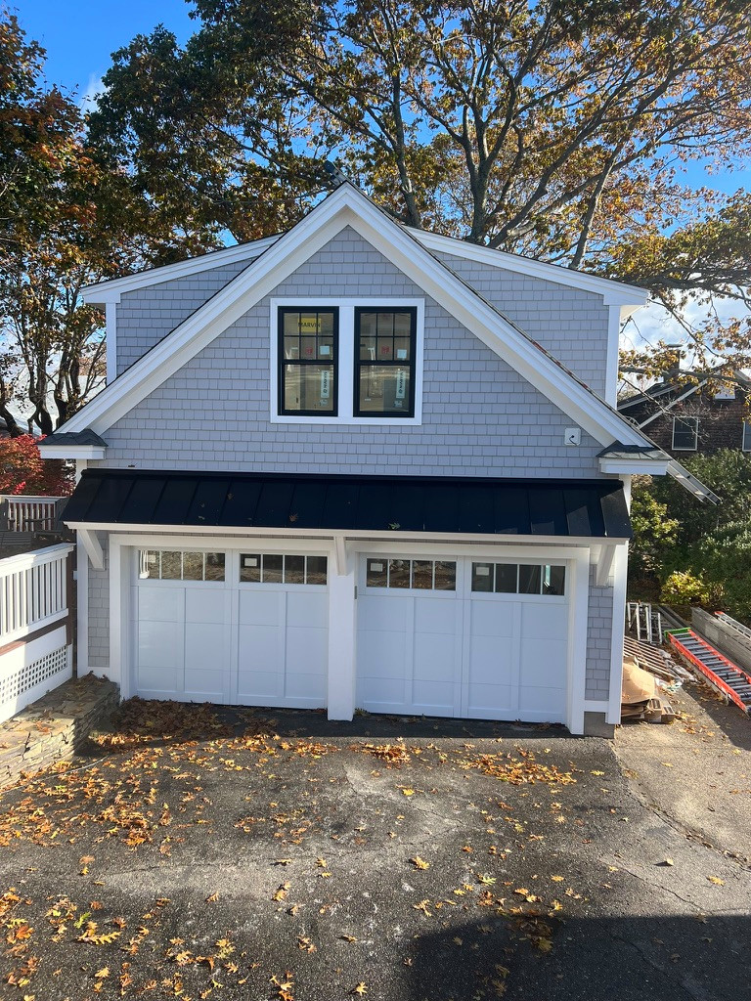
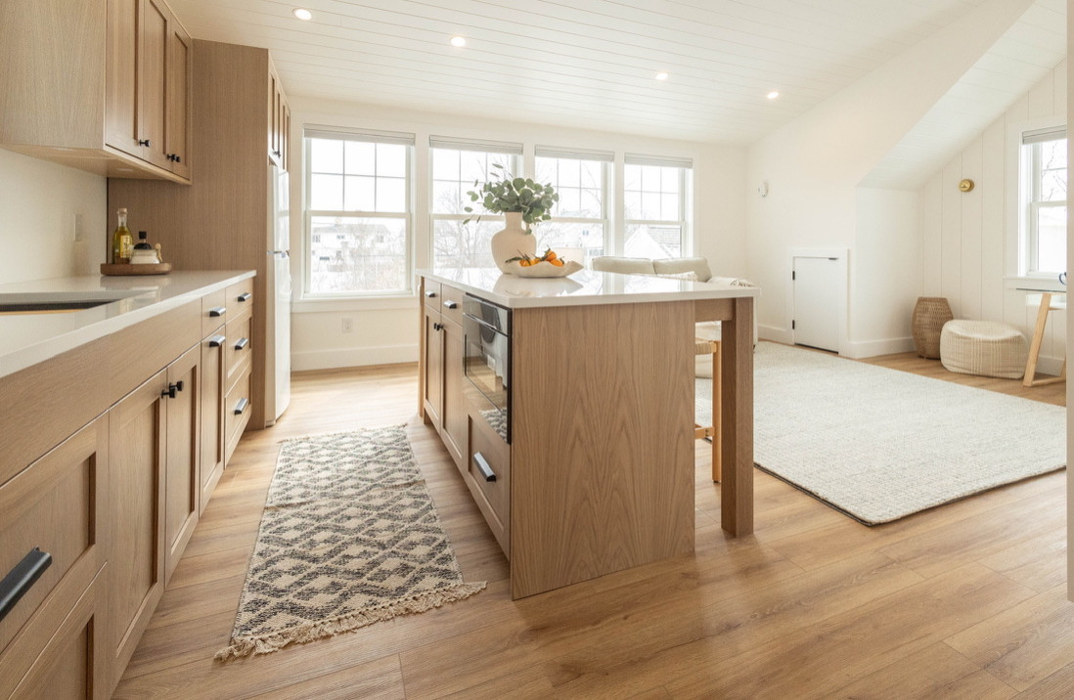
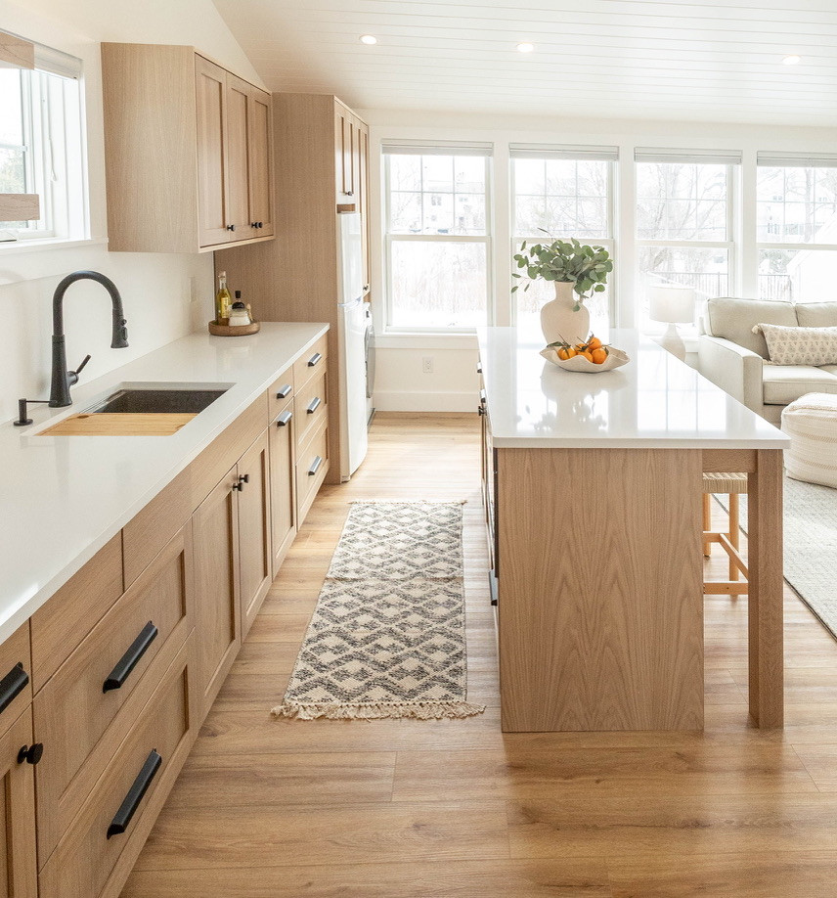
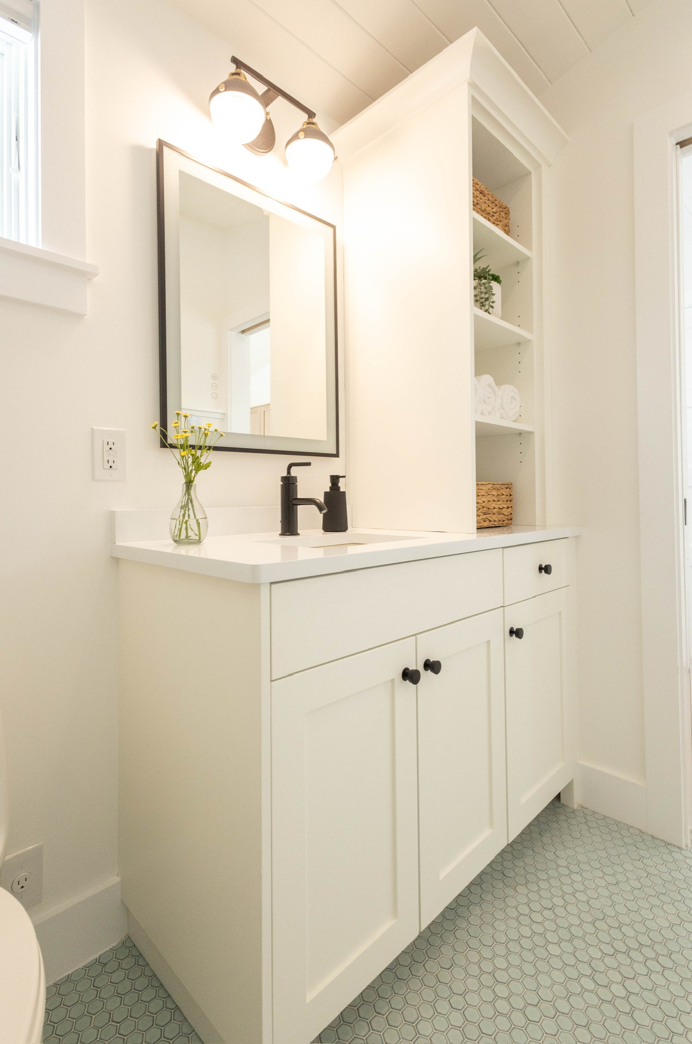
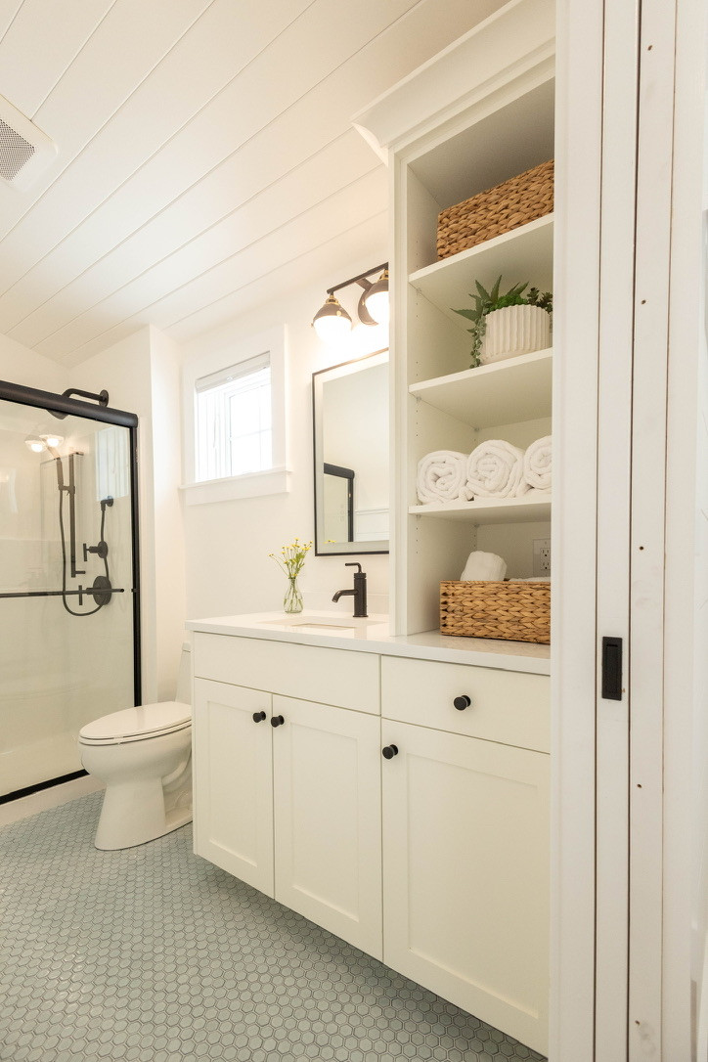
This 500-square-foot bonus room above an existing two-car garage was transformed into a cozy, multifunctional family retreat with beautiful ocean views.
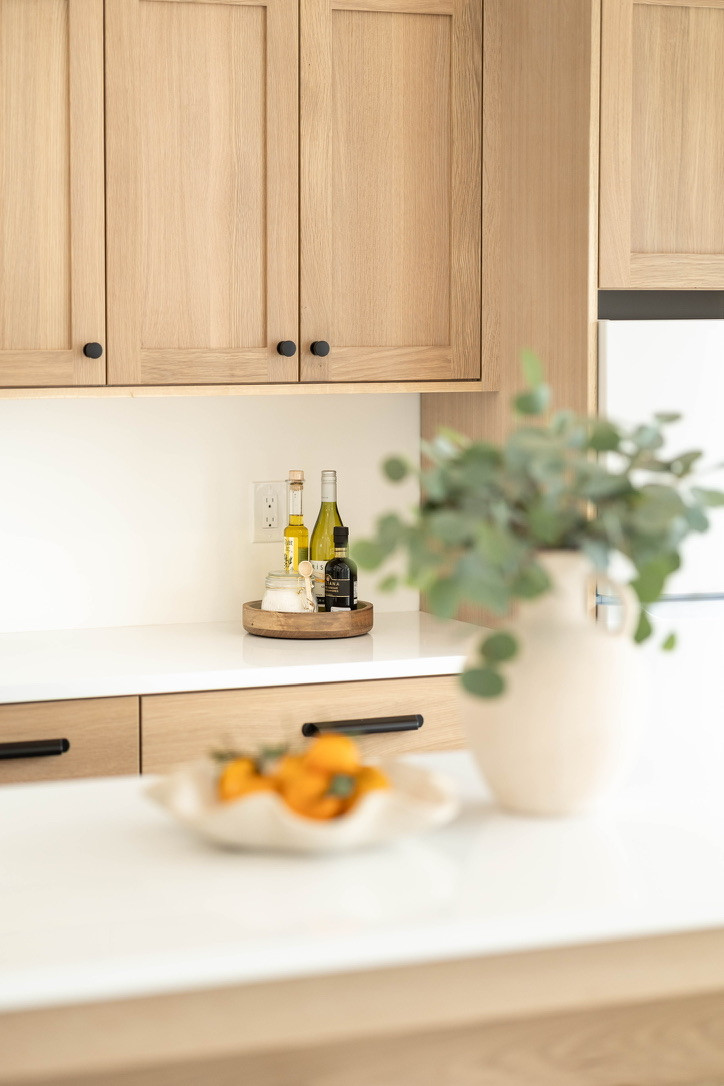
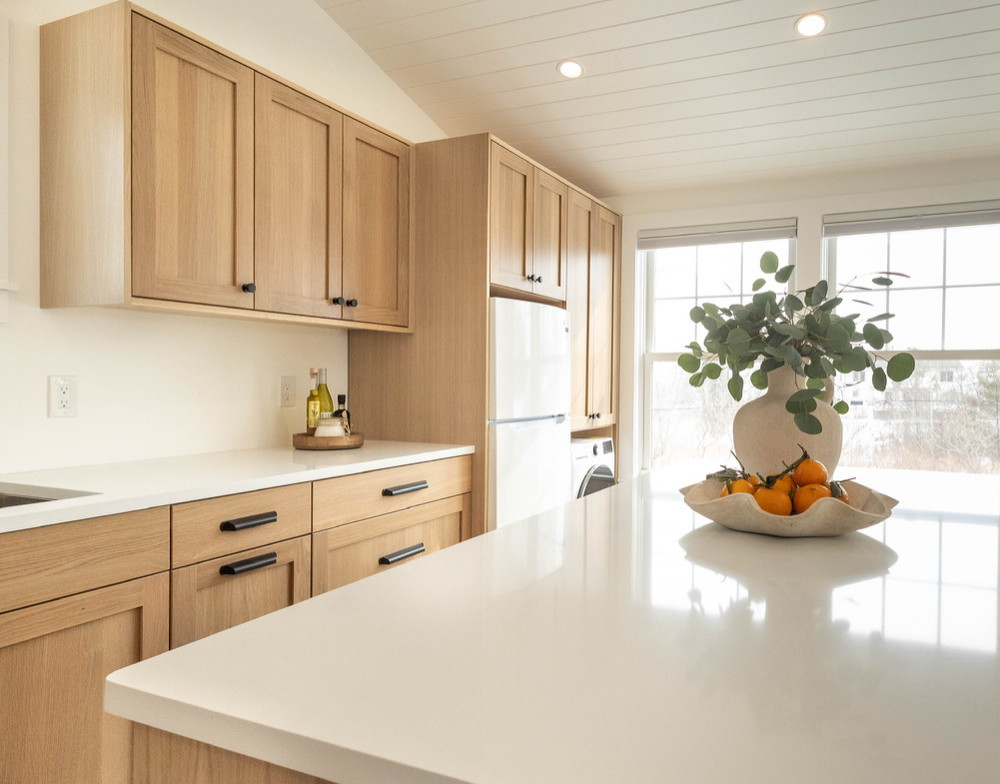
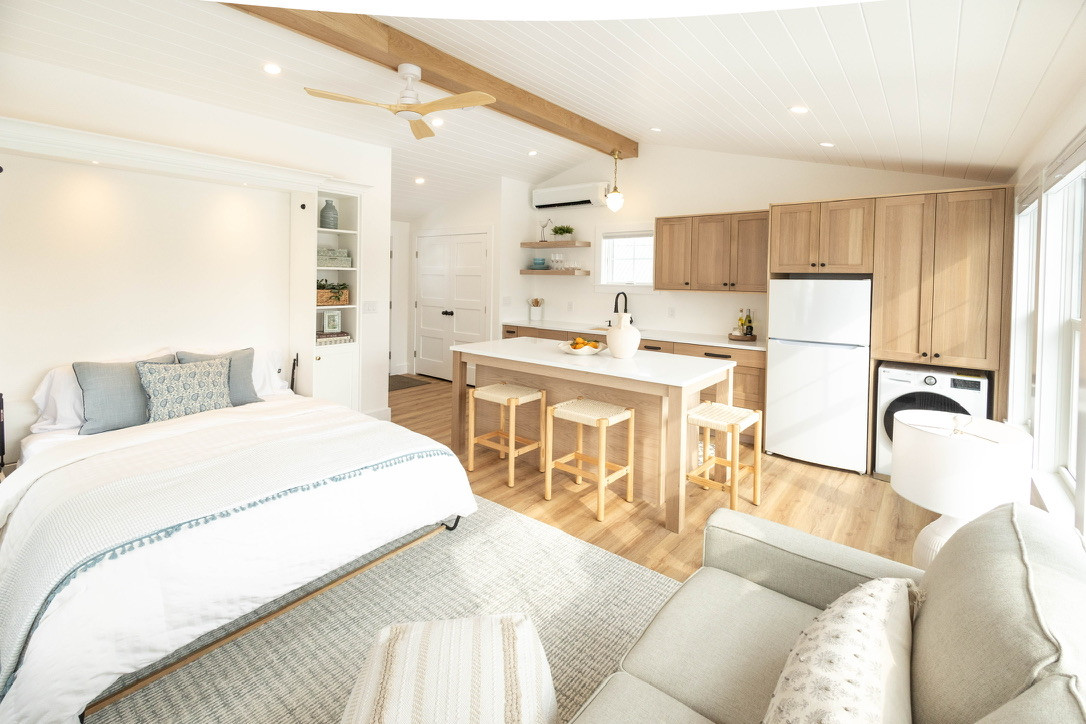

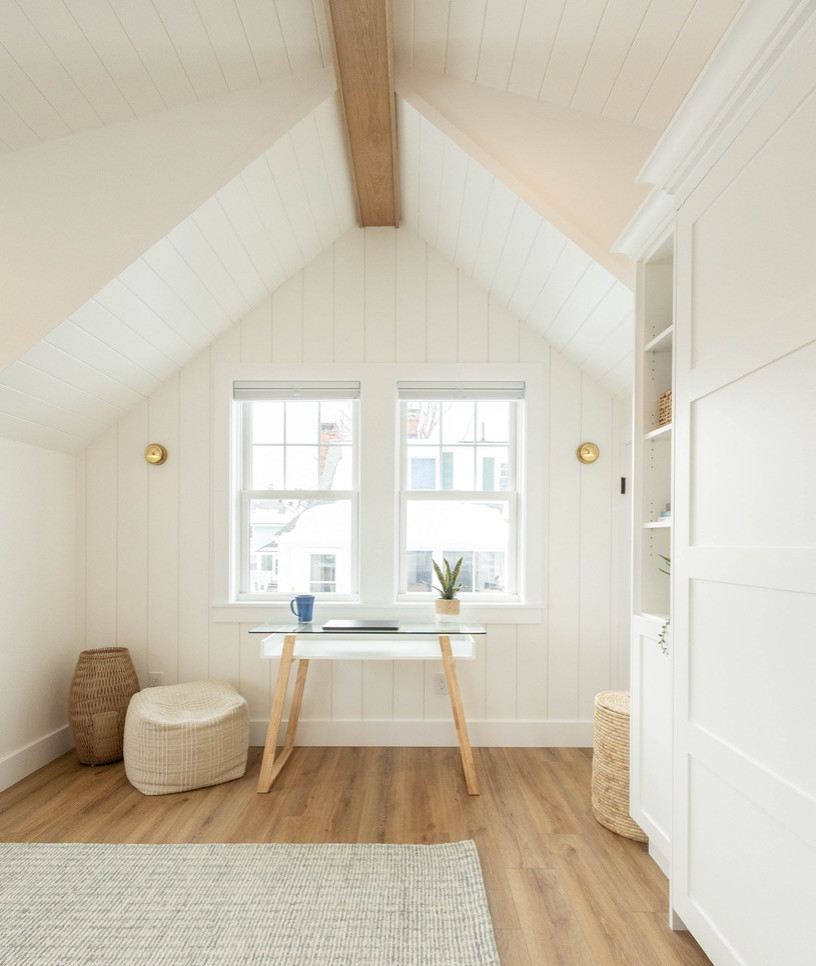
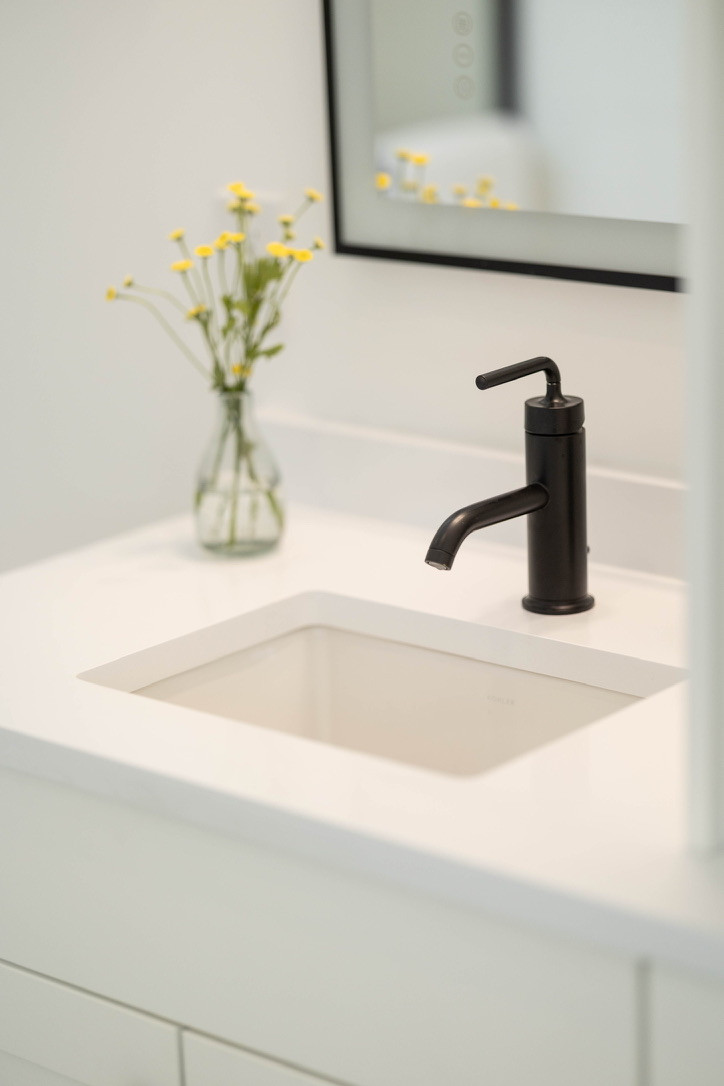
Wysteria Design developed the interior to make the most of the compact footprint, incorporating a small kitchen, full bath, laundry and open living area beneath cathedral ceilings. White oak cabinetry, flooring and exposed beams bring warmth to the space, while shiplap walls and ceilings create a relaxed coastal cottage feel.
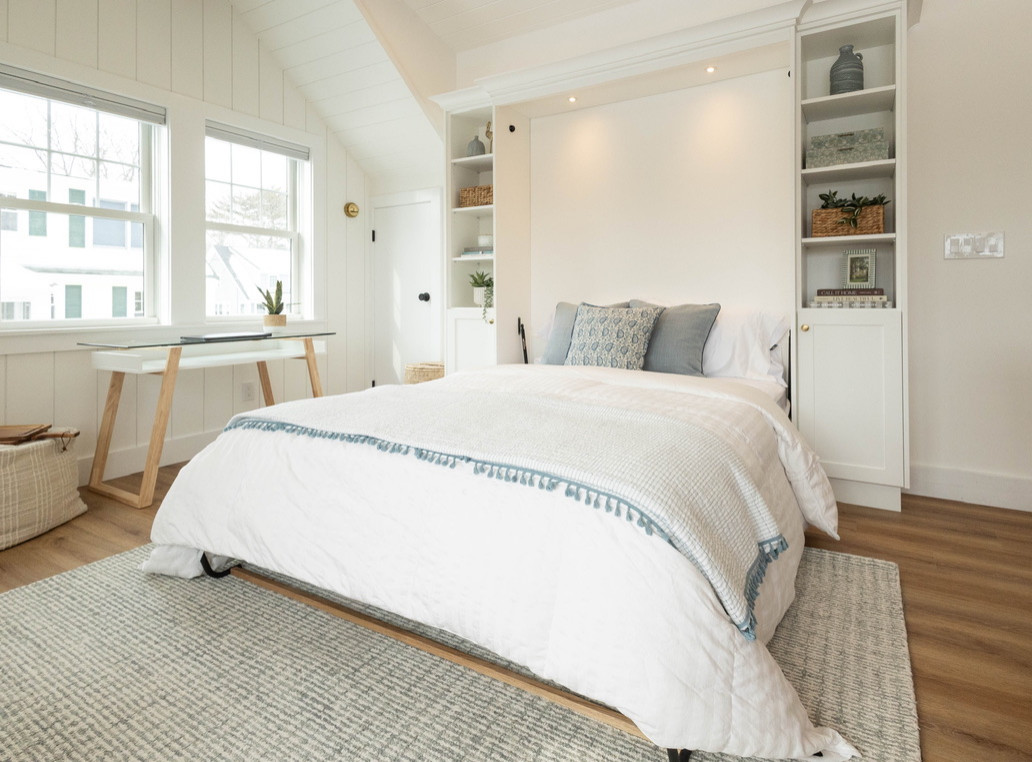
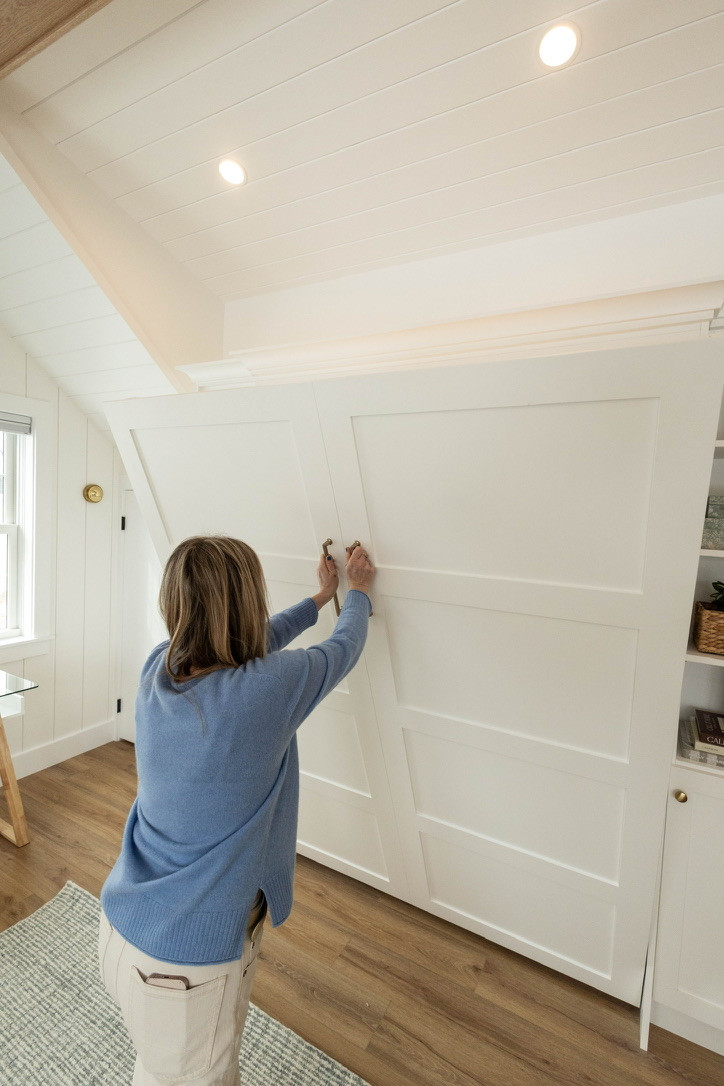
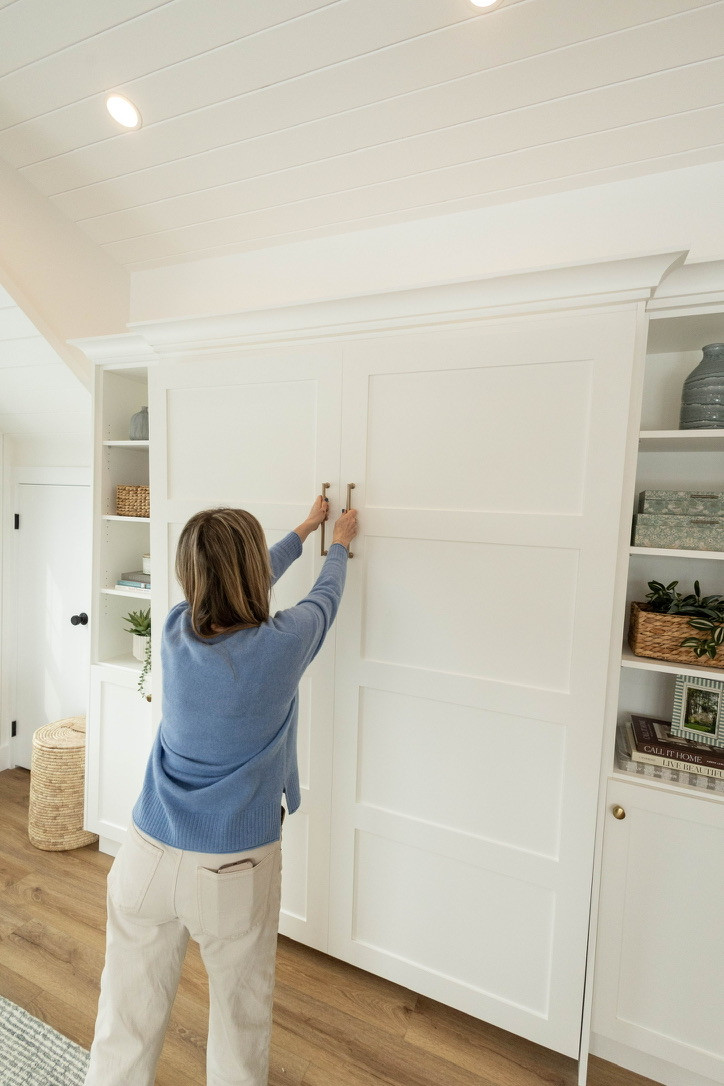
A custom Murphy bed with integrated lighting allows the open living space to easily transition into comfortable guest accommodations without sacrificing valuable square footage. Thoughtful storage, natural materials and a soft, neutral palette help the entire space feel cohesive, airy and inviting.
The result is a highly functional retreat that makes use of every inch of it beautifully while maintaining the charm and character of its Seacoast setting.
Photo Credit: Jay Fortin