Mid-Century Kitchen
This Colonial-style home underwent a complete first-floor transformation, opening the original kitchen, living and dining rooms into one expansive, light-filled space designed for both everyday living and entertaining.
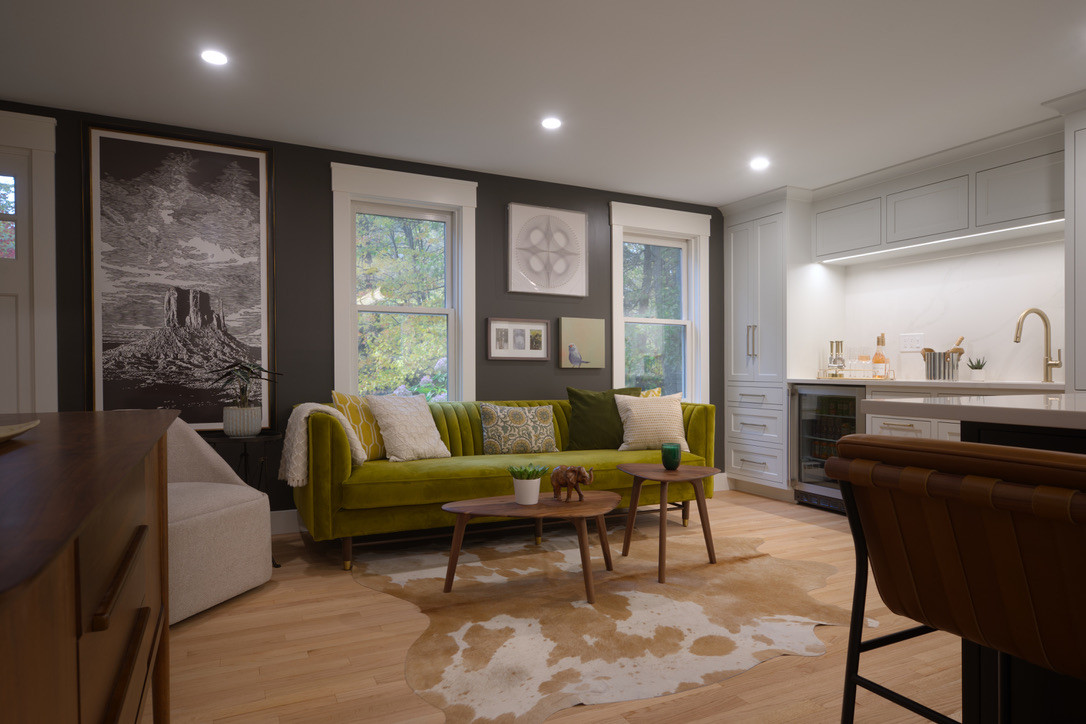
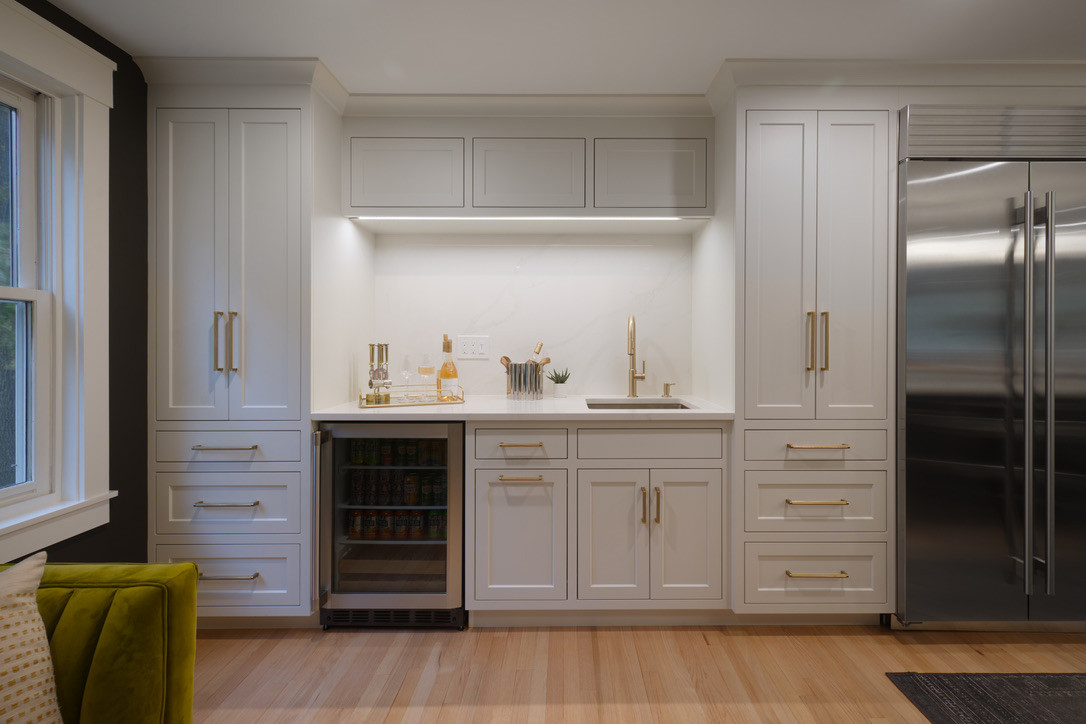
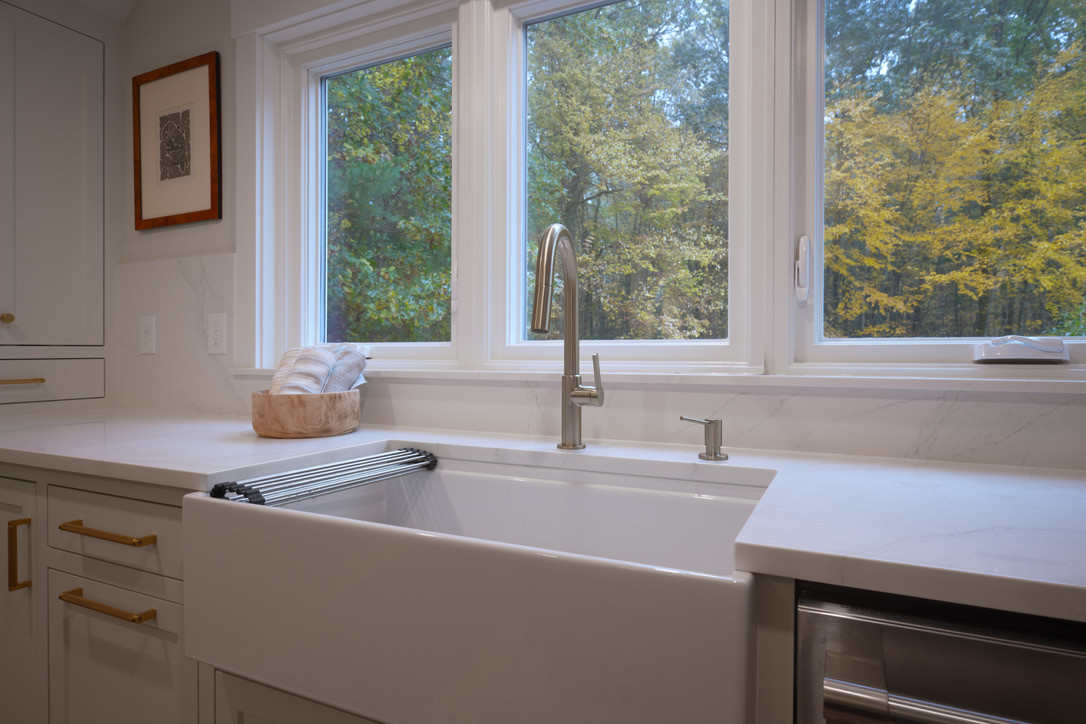
Wysteria Design reworked the layout to improve flow and maximize function throughout the first floor. New windows along the back of the home bring in abundant natural light, while existing windows along the range wall were removed to create space for a custom wine bar and bridge cabinet, bringing balance and additional storage to the kitchen.
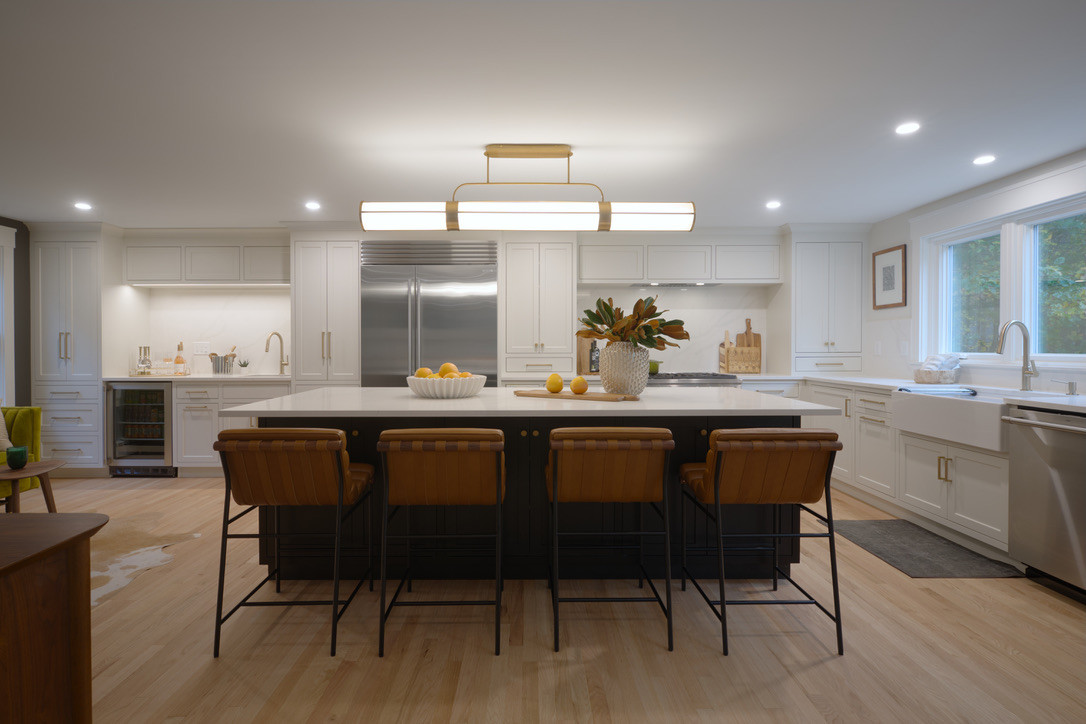
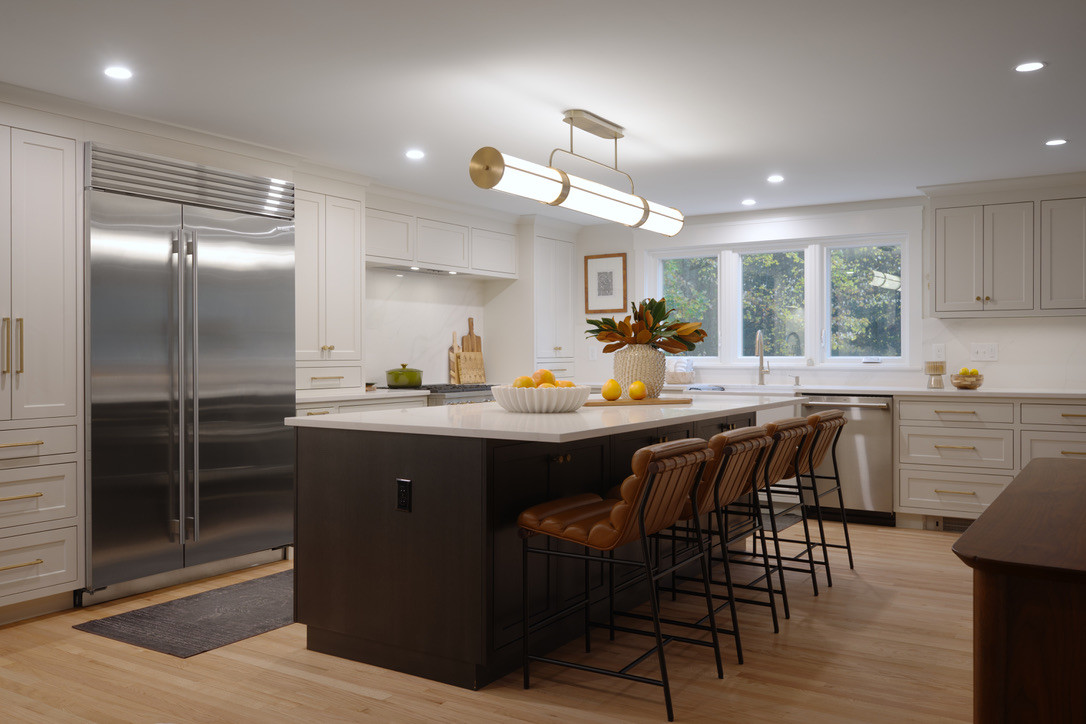
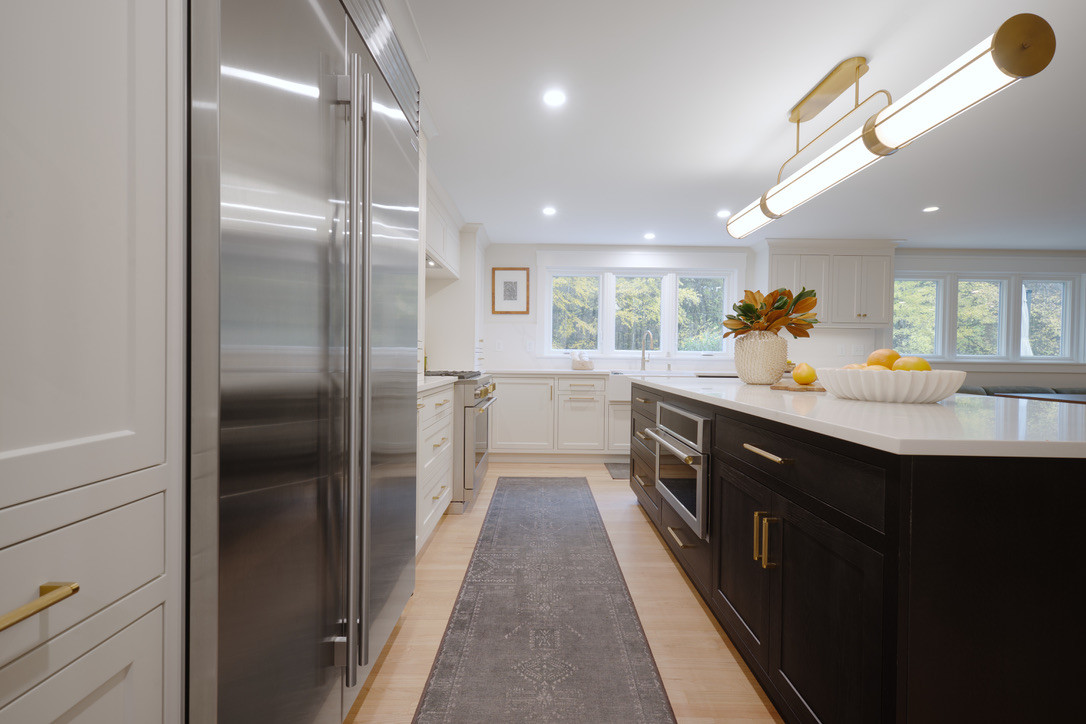

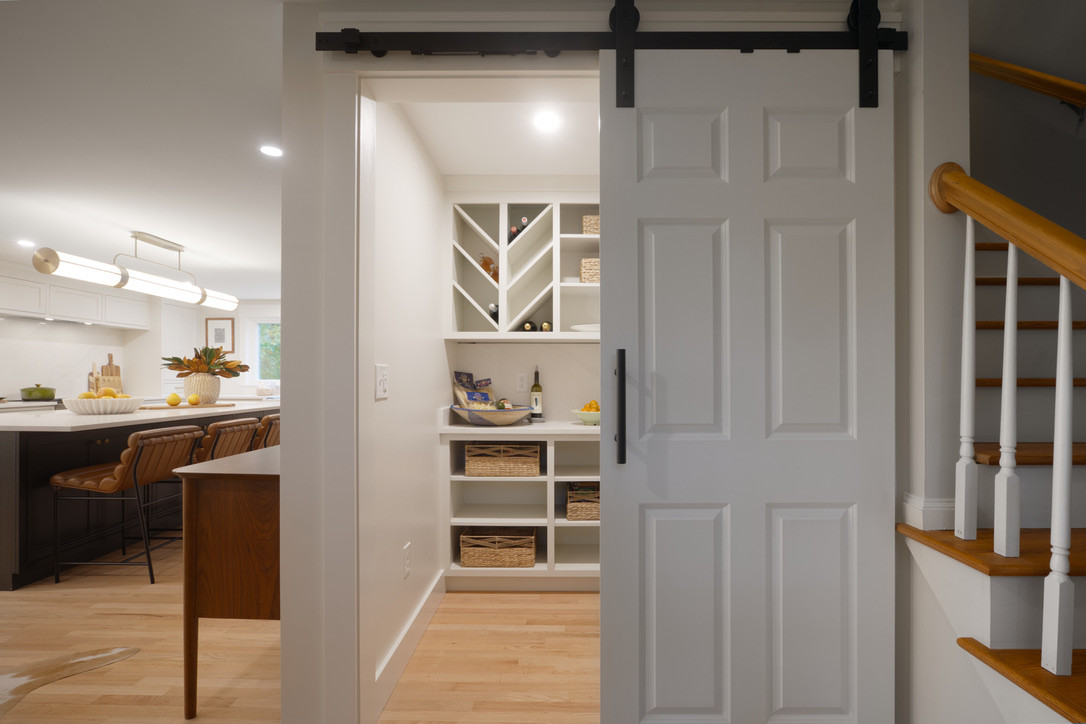
The redesigned kitchen features a 48" Sub-Zero refrigerator, 36" range, walk-in pantry and an oversized island that anchors the open floor plan beneath a statement light fixture. A soft velvet sofa helps define the adjacent living area and adds warmth and comfort to the newly connected space.
The result is a more functional, cohesive first floor that feels open and contemporary while complementing the character of the original Colonial home.
Photo Credit: Jason Shamesman